
At Pan-Pacific, the model is the production system: it releases fabrication in our own shops, positions robotic layout on the deck, sequences work through occupied facilities, and feeds live data back to the project team. A staff of 100+ BIM specialists, detailers, and spooling professionals builds and runs those models every day.
Detailed Once, Fabricated Directly
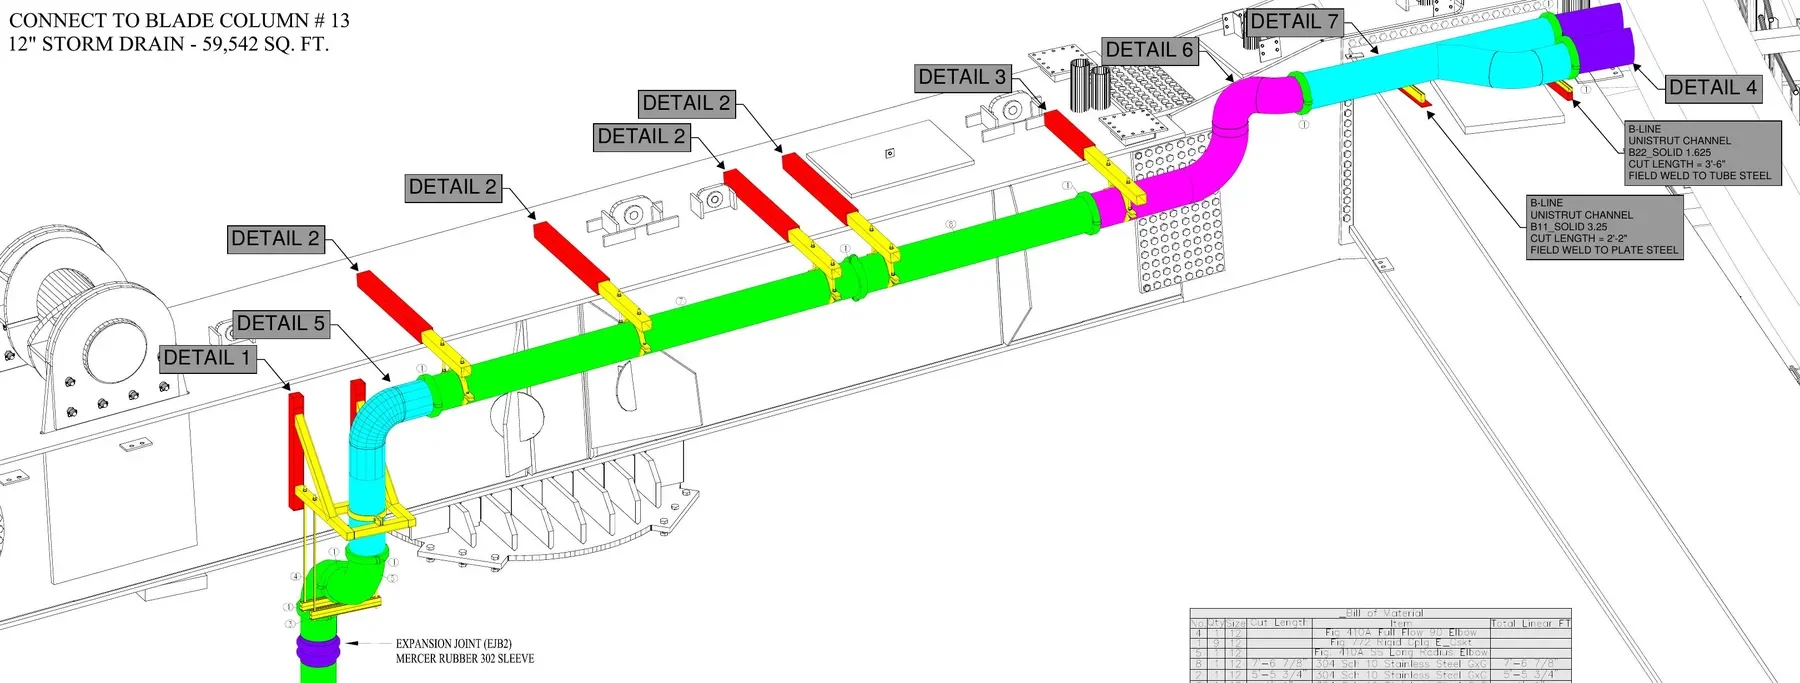
Our detailers draw to fabrication level, and the model releases straight to Pan-Pacific's own shops: piping spools, sheet metal, and multi-trade racks assembled before they ever see the jobsite. No redrawing between coordination and the shop floor. What ships is what was coordinated, tagged and tracked from the model through delivery.
The Multi-Trade Rack
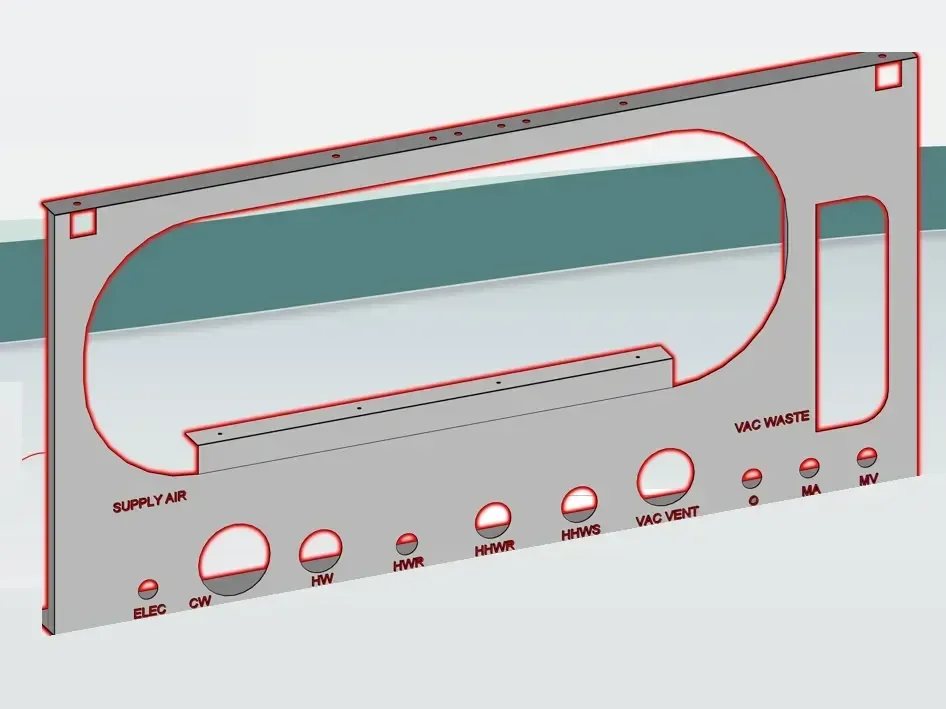
Ten services, one hanger. Our detailers configure multi-trade racks in the model and release them as cataloged manufactured assemblies, each with its own fabrication number, cut lists, and hardware schedule. Racks arrive shop-built and QR-tagged, and field crews set one assembly instead of hanging ten systems.
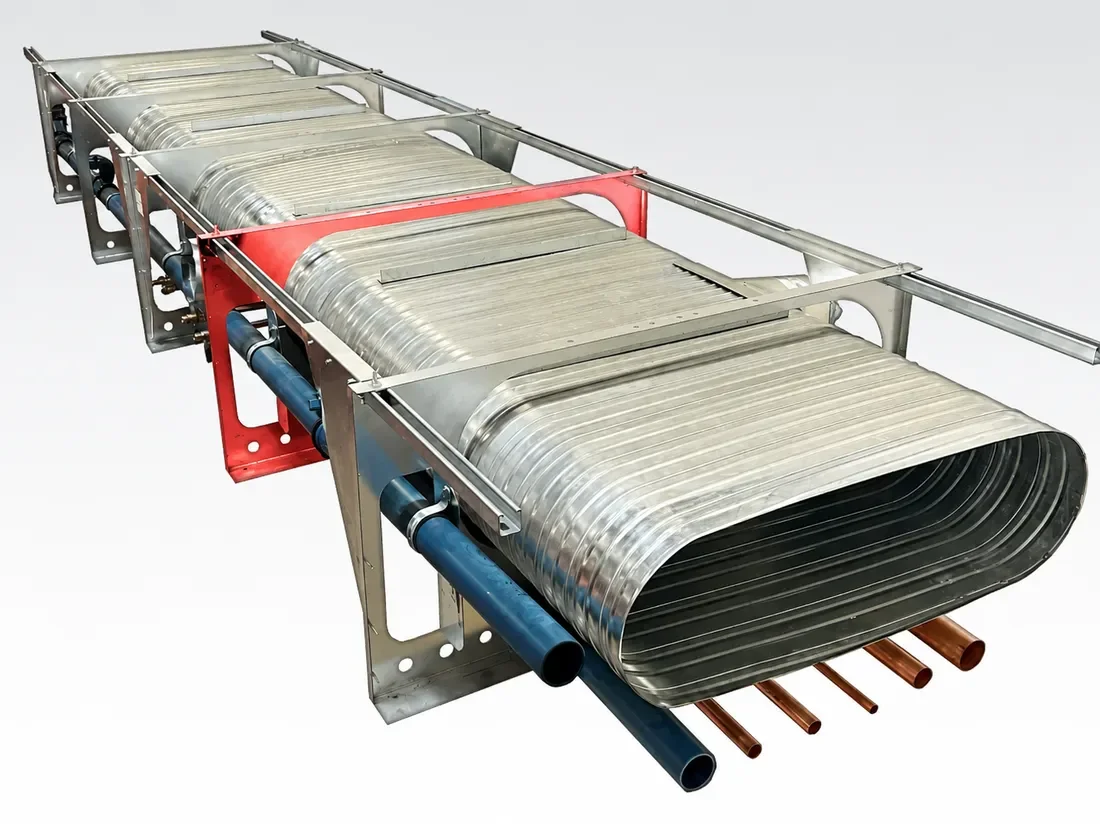
More on how these racks are fabricated and installed: Fabrication.
Layout Straight From the Model
Field crews lay out from the model with a fleet of 30+ robotic total stations, and our HP SitePrint robots print full mechanical layouts, wall lines, hangers, and device locations, directly on the deck.
The model's coordinates become the building's coordinates, giving our crews exact points to build from on every deck.
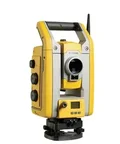
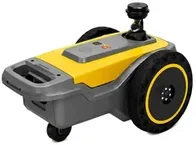 Robotic total stations · HP SitePrint robotic layout
Built in the Model Before It's Built on Site
Our 4D models tie every element to the schedule: sitework, structure, enclosure, and the overhead mechanical that follows, phase by phase, so every trade sees not just where its work goes, but when. The sequence shown here is a real one, a healthcare project phased from pad to fit-out against its actual schedule.
The same phased models drive our work in occupied facilities, where hospitals don't pause for construction: shutdown planning, tie-in windows, and owner walkthroughs before a single system goes offline.
Every Model Feeds the Project Record
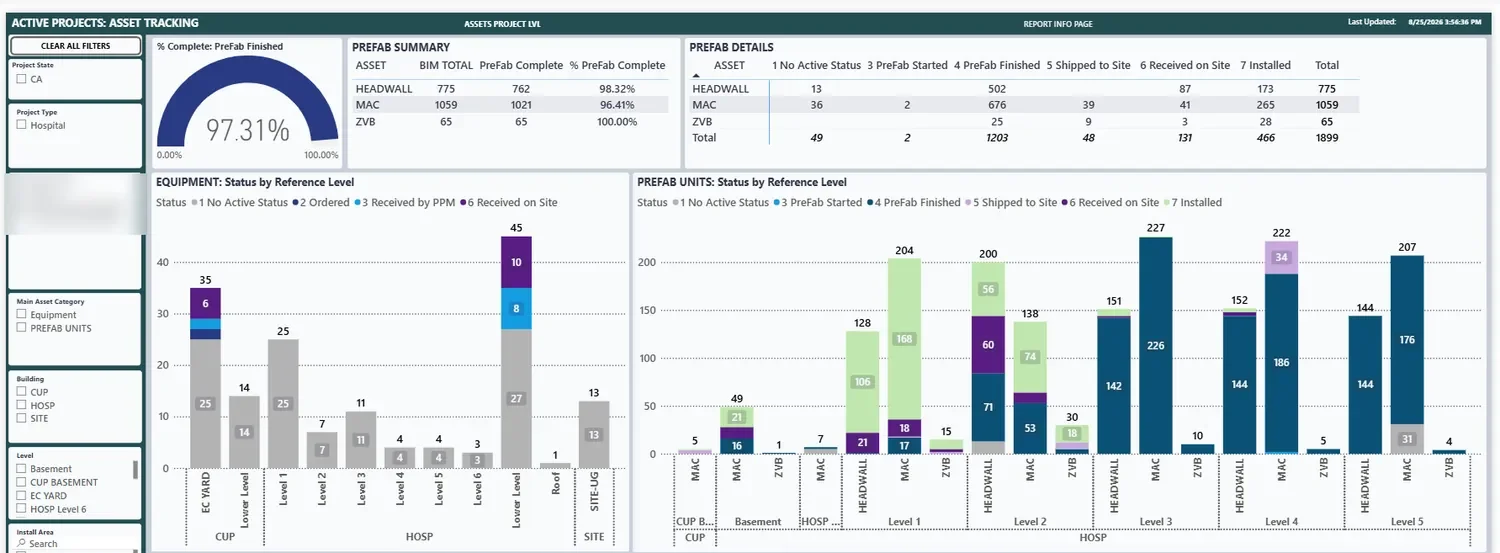
Model data doesn't stop at coordination. Asset Tracker QR codes are born in the model and follow every spool, rack, and piece of equipment through fabrication, delivery, and installation in real time. Production data flows into live dashboards the project team actually uses. At turnover, owners get a record model that matches what was built, because what was built came from the model.
Four Checks Before Anything Releases
A dedicated QA/QC team reviews every model before it reaches the shop floor. Four checks, every release, no exceptions.
BIM Model Review
Geometry, systems, and standards verified against the coordinated model.
Code Compliance
IPC, IMC, NFPA, ASME, and local requirements confirmed in the model.
Spool Sheet Review
Every fabrication drawing checked before it releases to the shop.
Constructability
Reviewed by people who have built what they're reviewing.
The Model, and the Room It Became
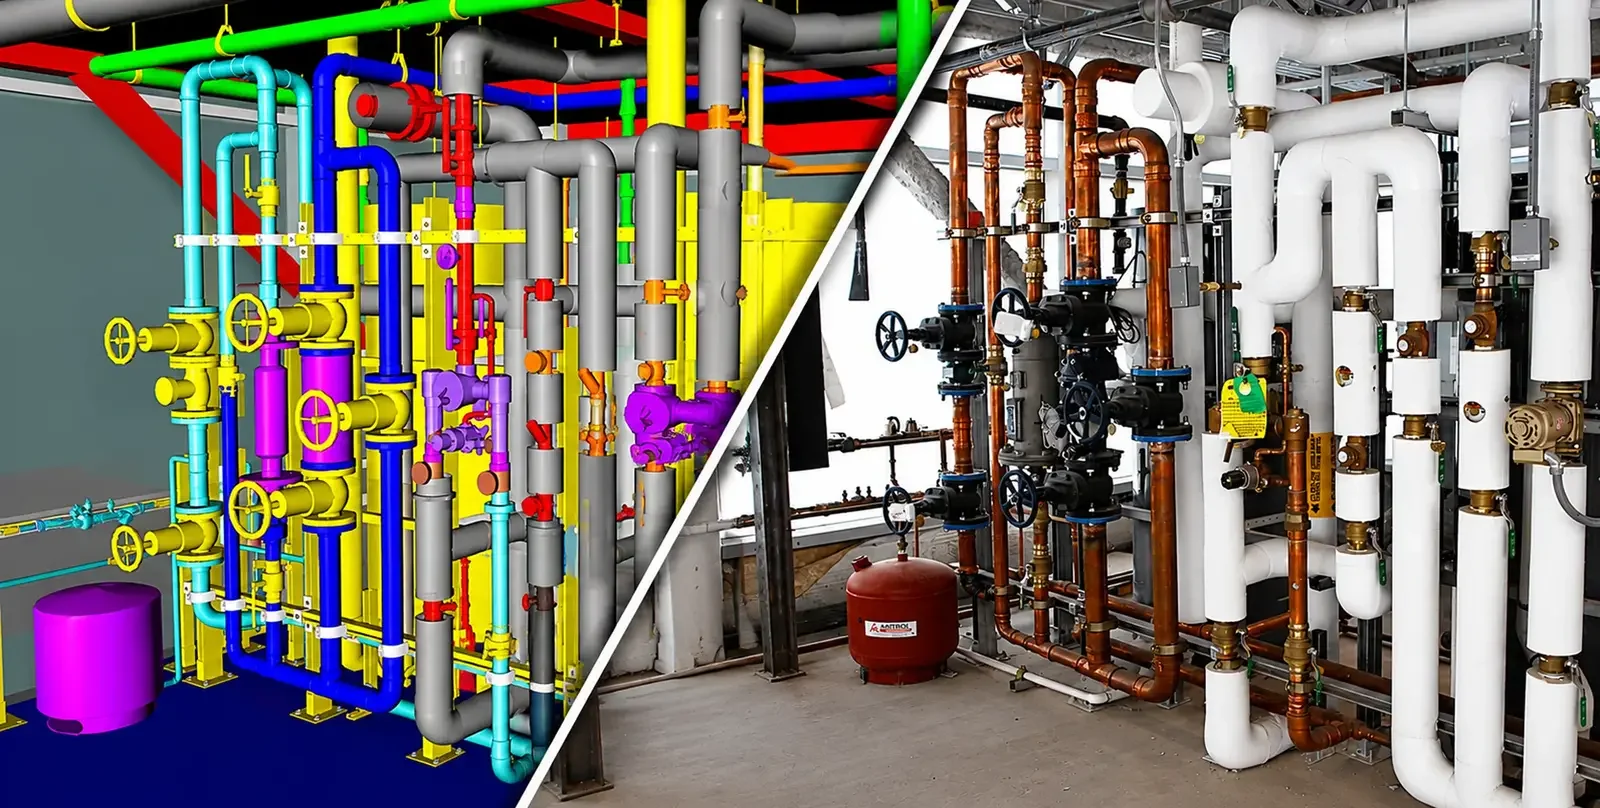
The same mechanical room twice: the coordinated Navisworks model on the left, the walkable Matterport capture of the built room on the right.
Ready to get started?